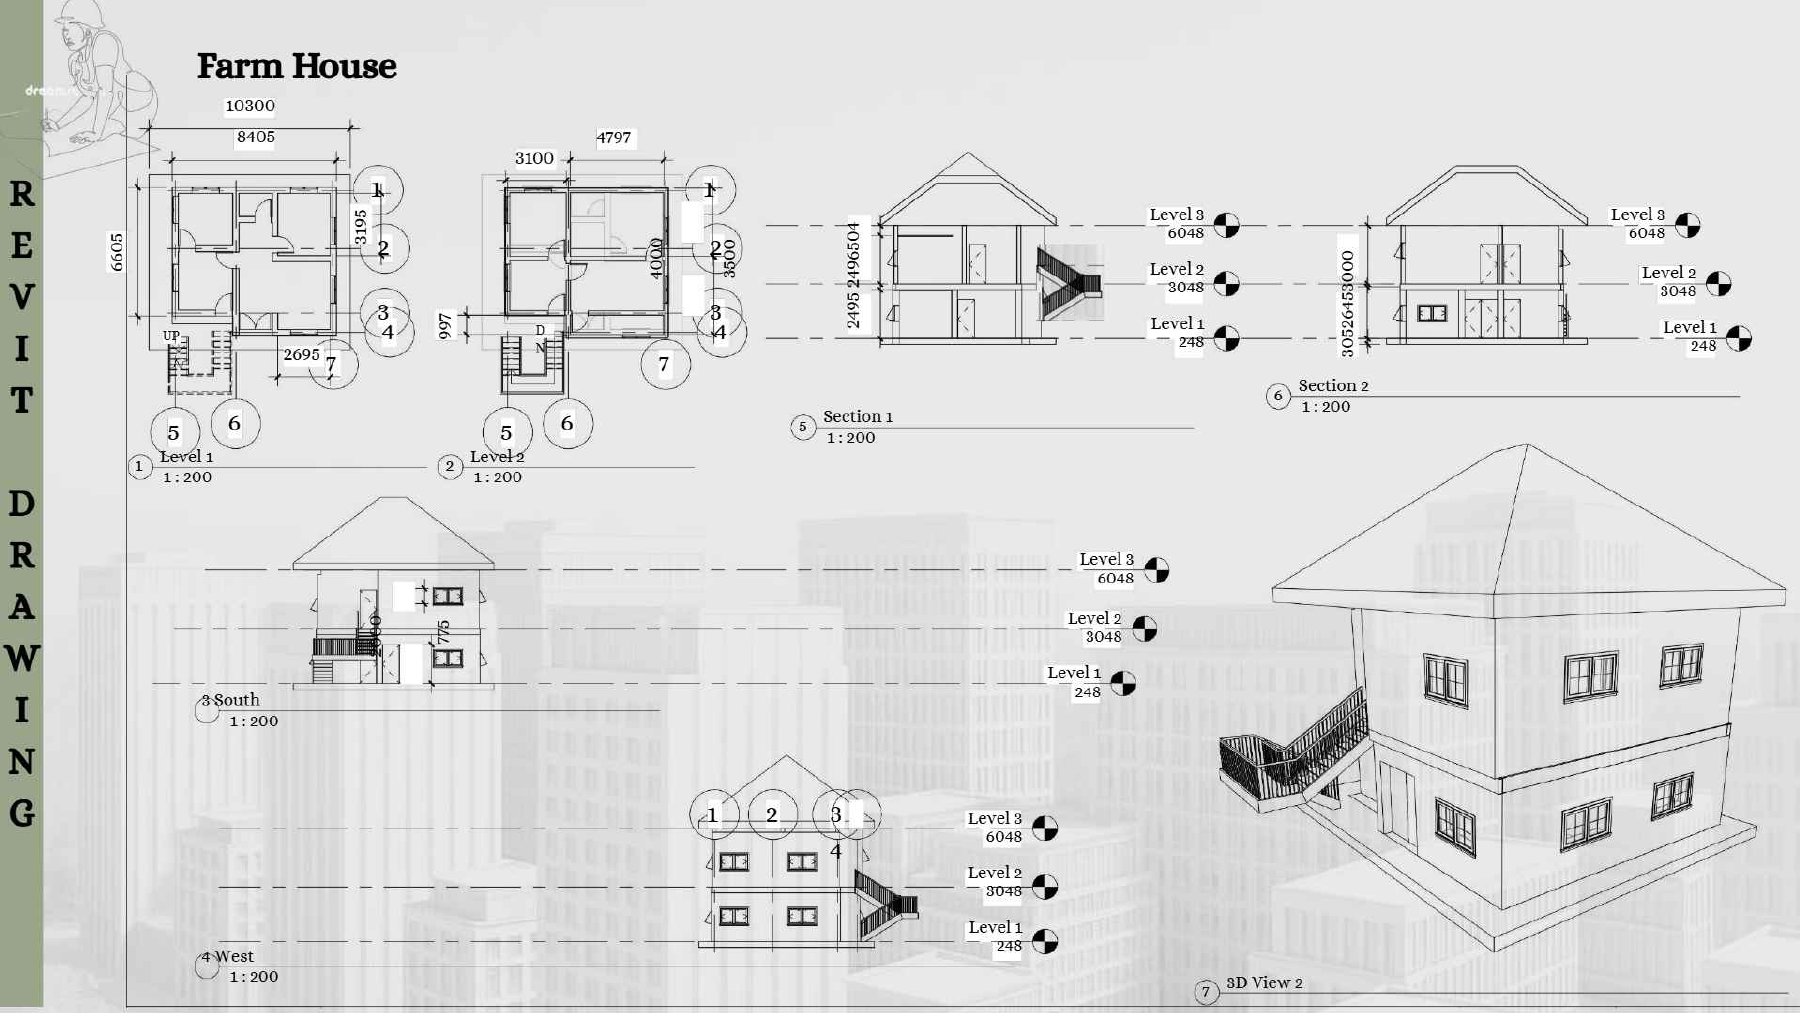
ScopeTechnical set
SoftwareAutoCAD
Detail1:50 – 1:10
A farm house documented end-to-end as a working-drawing exercise — from setting-out plans to sections, elevations and staircase details.
Includes a complete door and window schedule with fabrication-level dimensions and material call-outs.
01 — Farm house drawing set
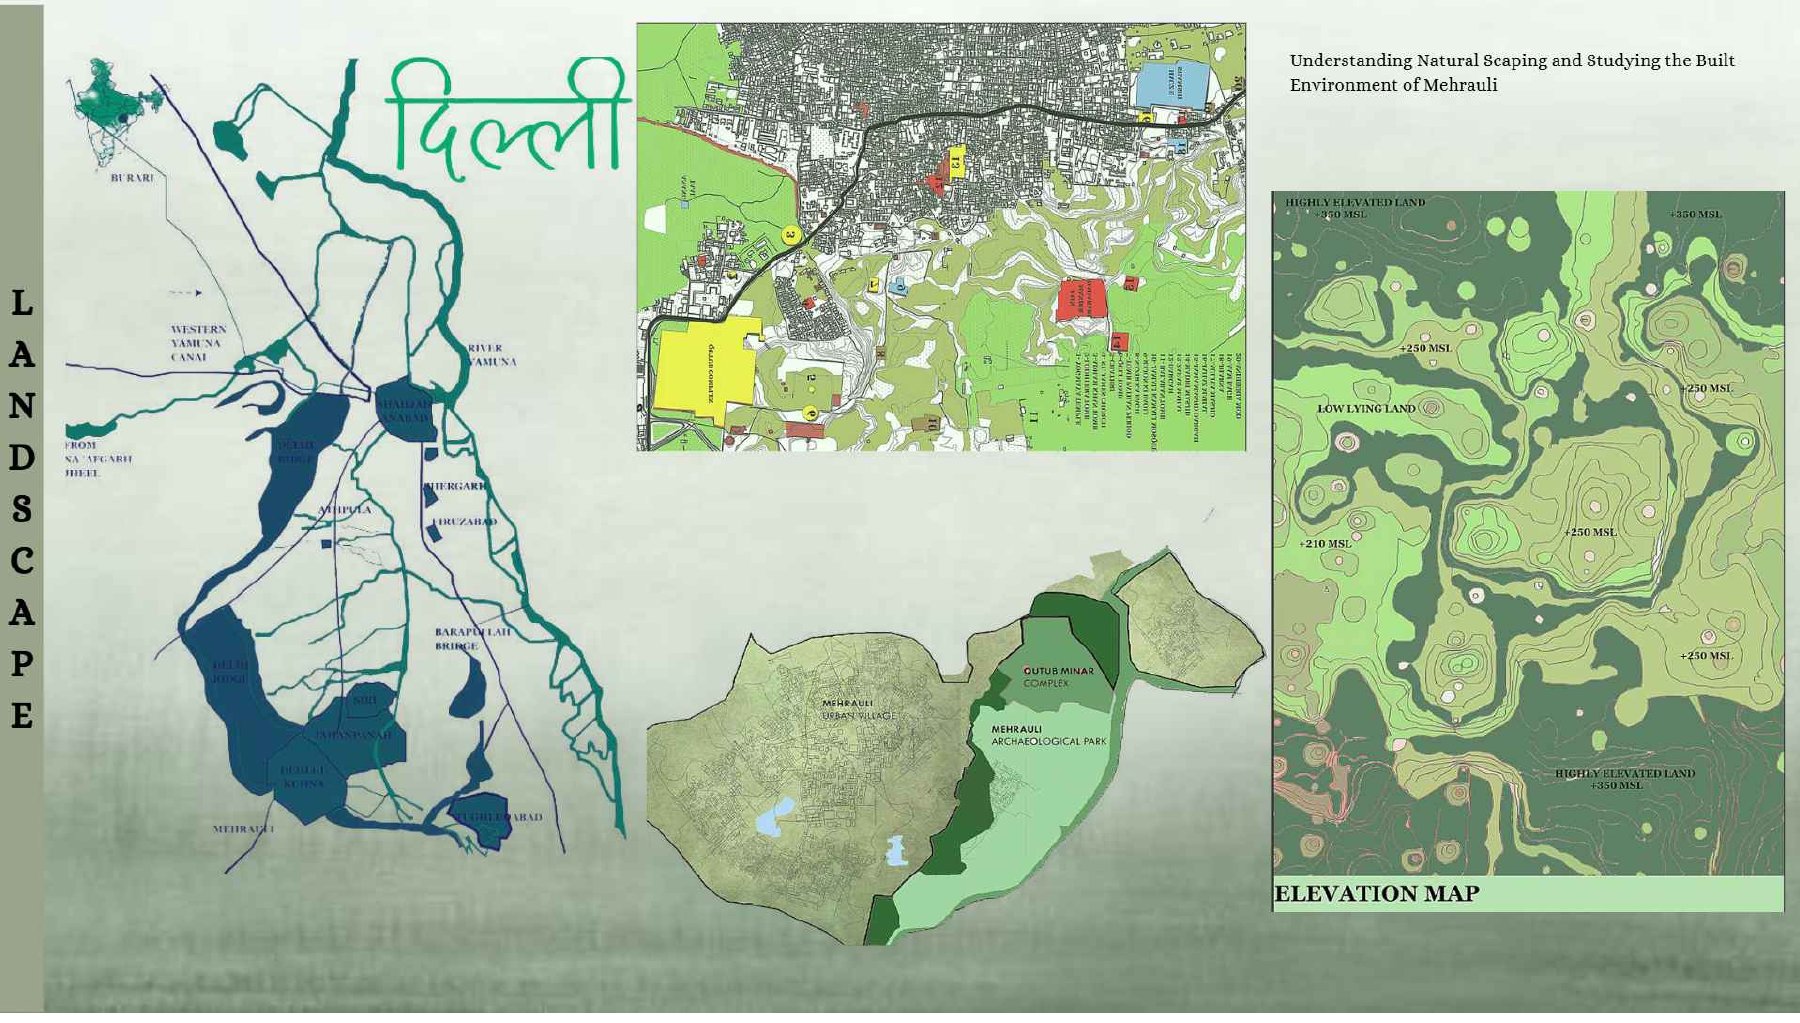
02 — Landscape and site analysis
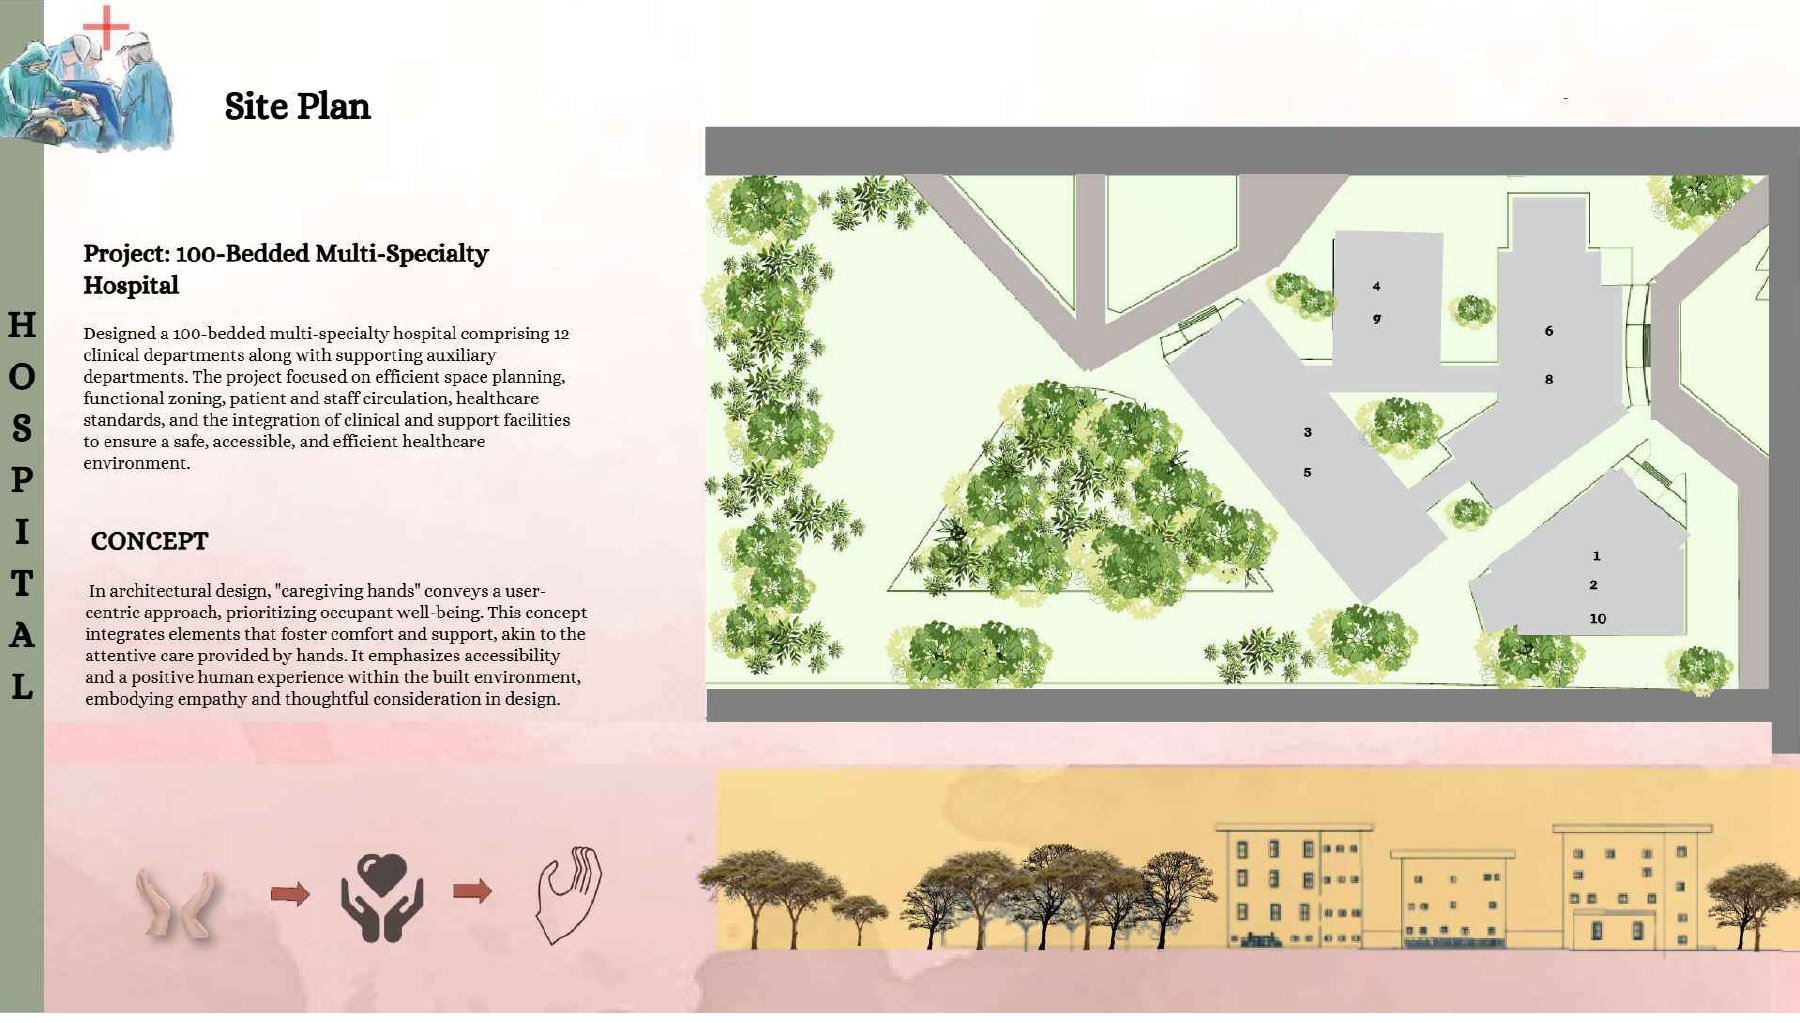
Next project