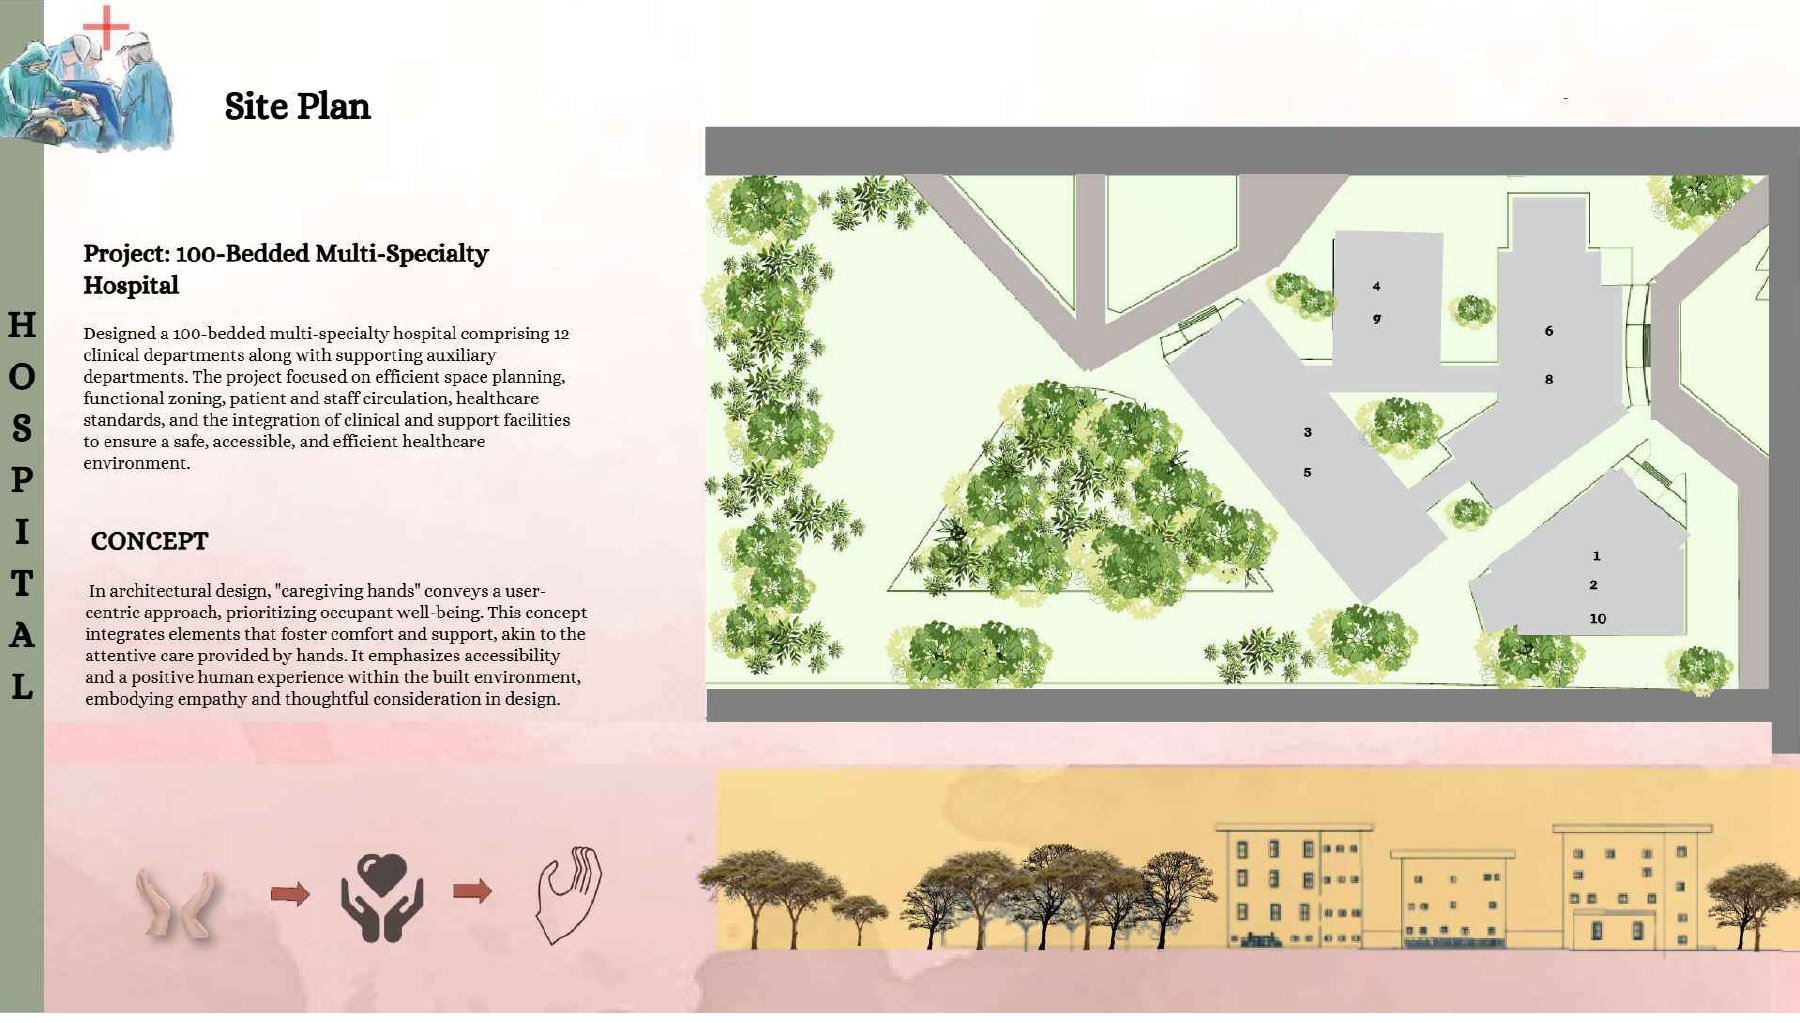
TypologyHealthcare
Capacity100 beds
ScopePlans, sections, elevations
A multi-speciality hospital planned around efficient hospital zoning: dialysis, diagnostics and engineering blocks are separated from the outpatient and inpatient wings so that clinical, public and service flows never collide.
The emergency department and OT complex sit on the fastest route from the arrival court, while ward stacking above keeps vertical travel short for nursing staff.
01 — Site plan and concept
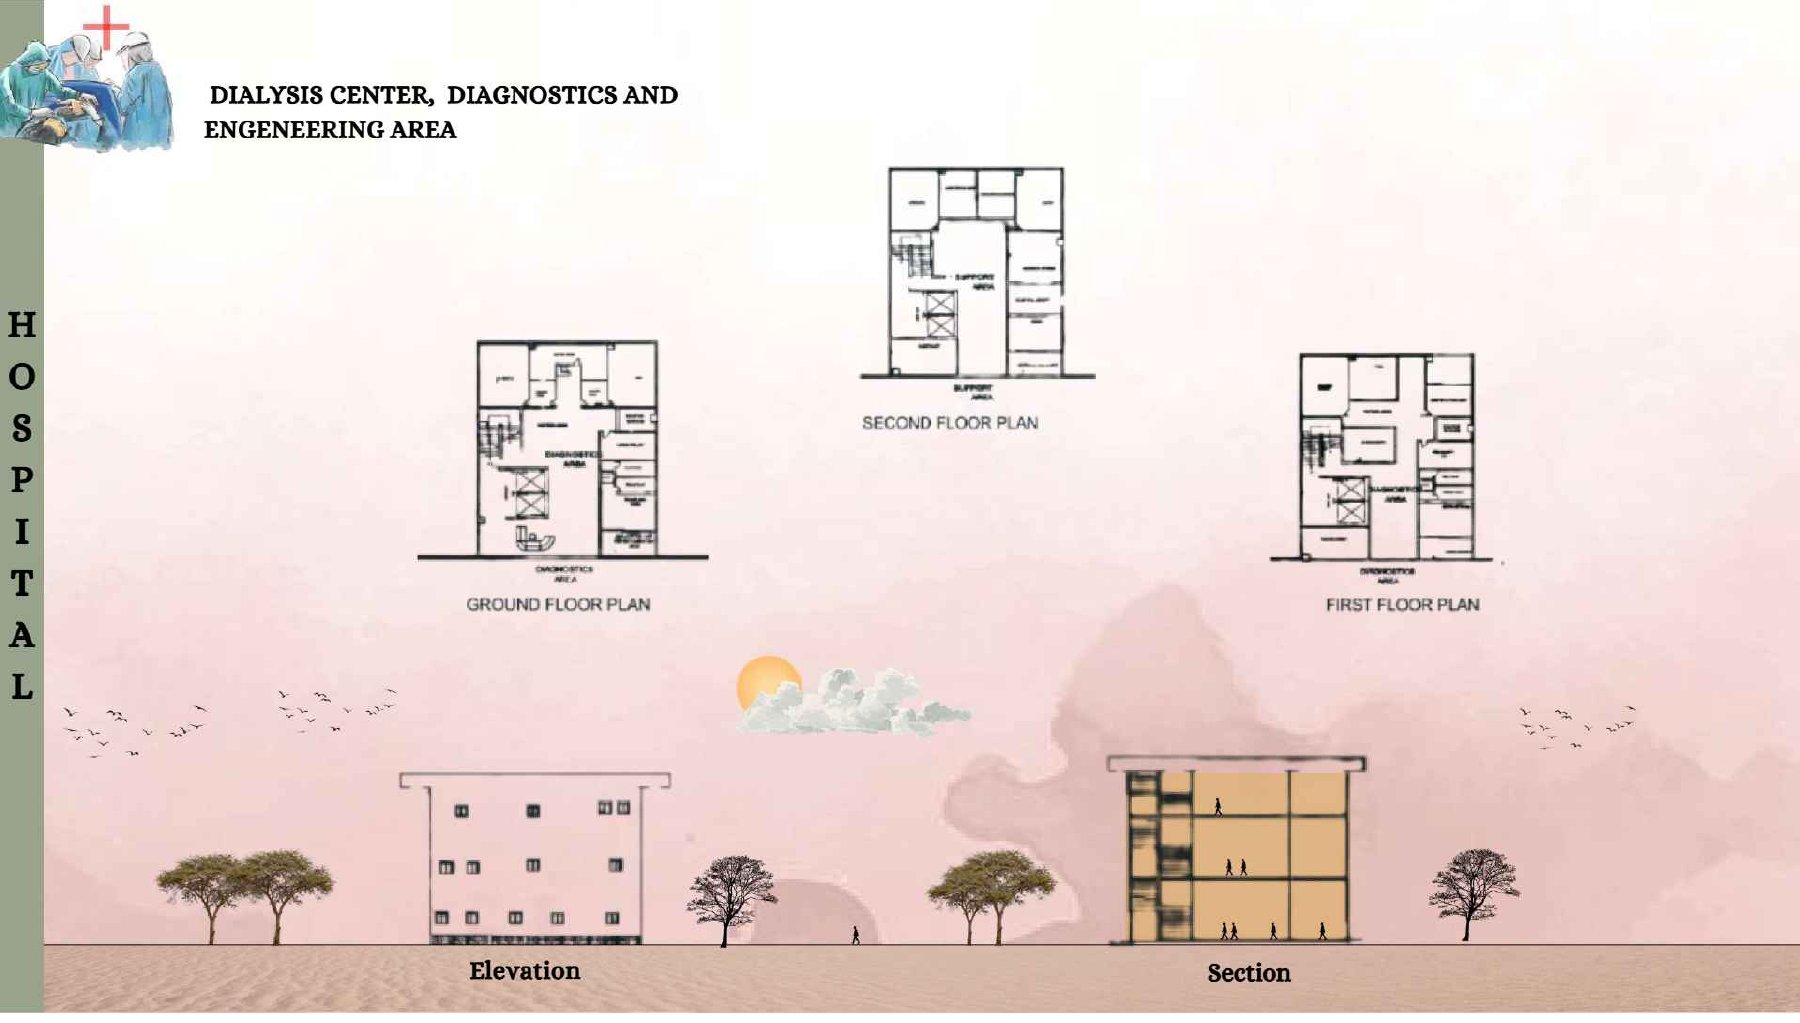
02 — Dialysis, diagnostics and engineering area
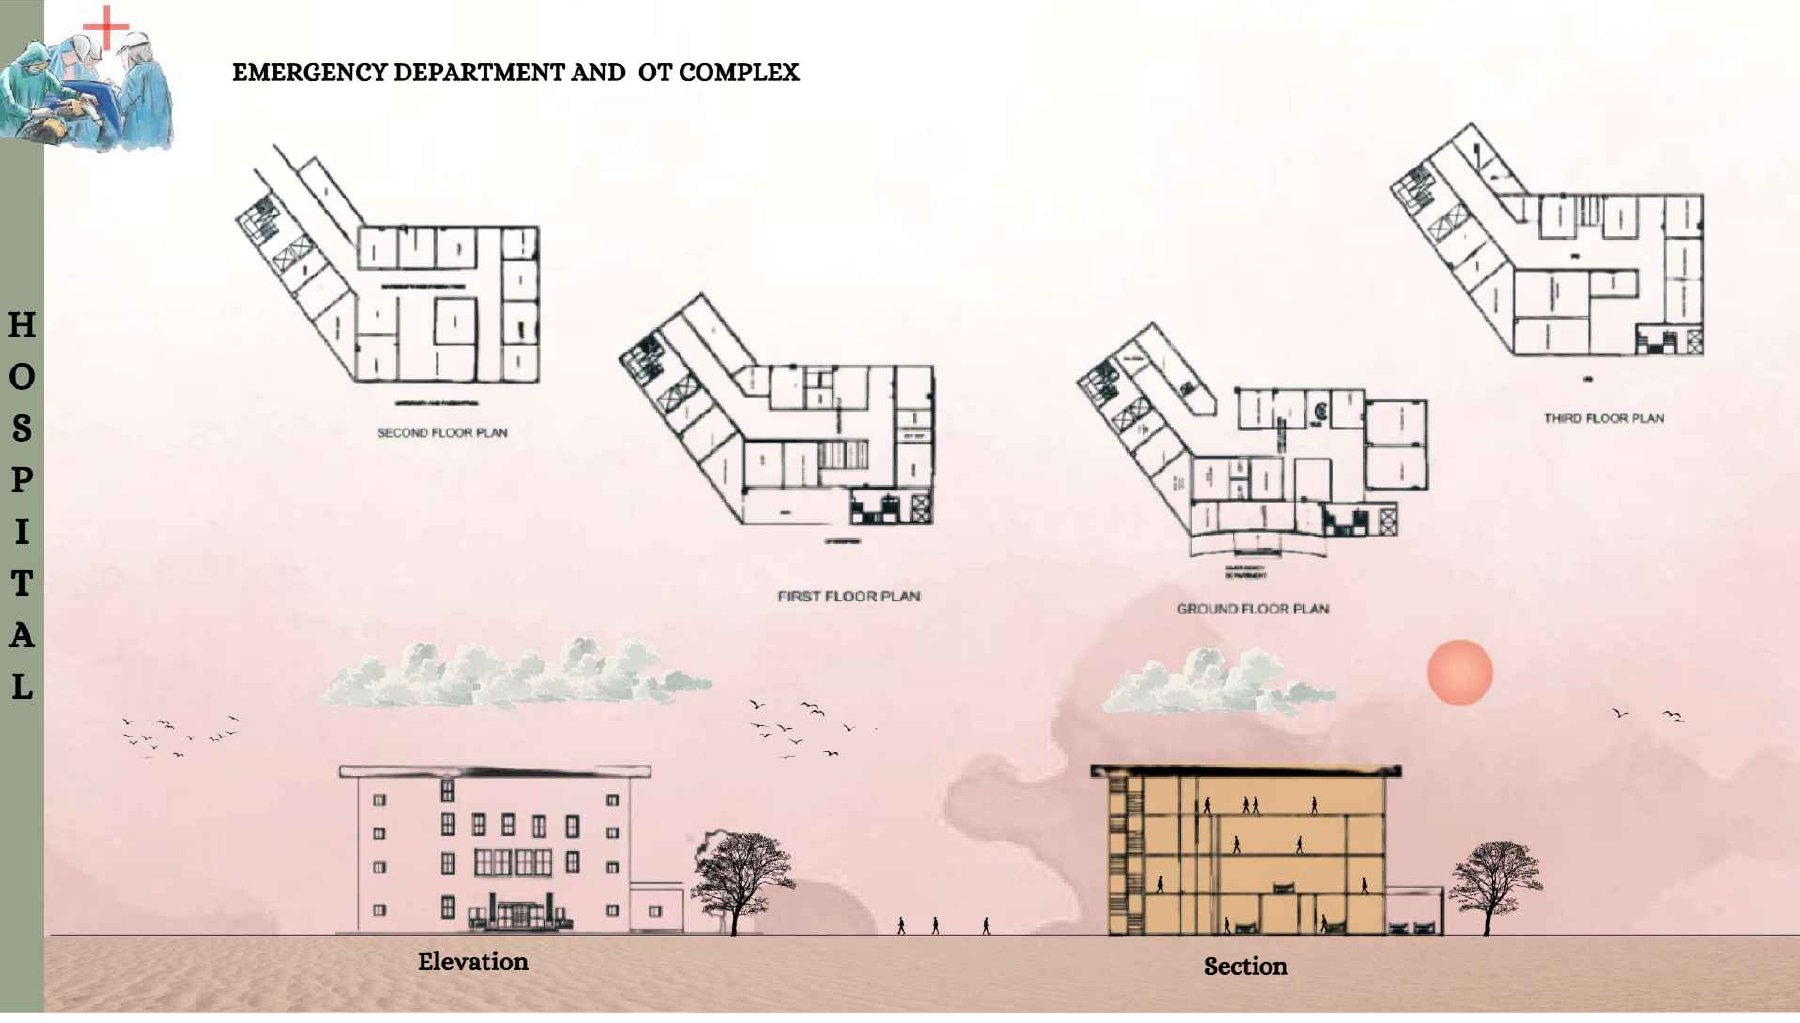
03 — Emergency department and OT complex
Next project