TypologyResidential
Blocks3 unit types
HeightUp to 12 floors
Faculty housing for a university campus, arranged as clustered blocks around shared green courts with clear pedestrian and vehicular separation.
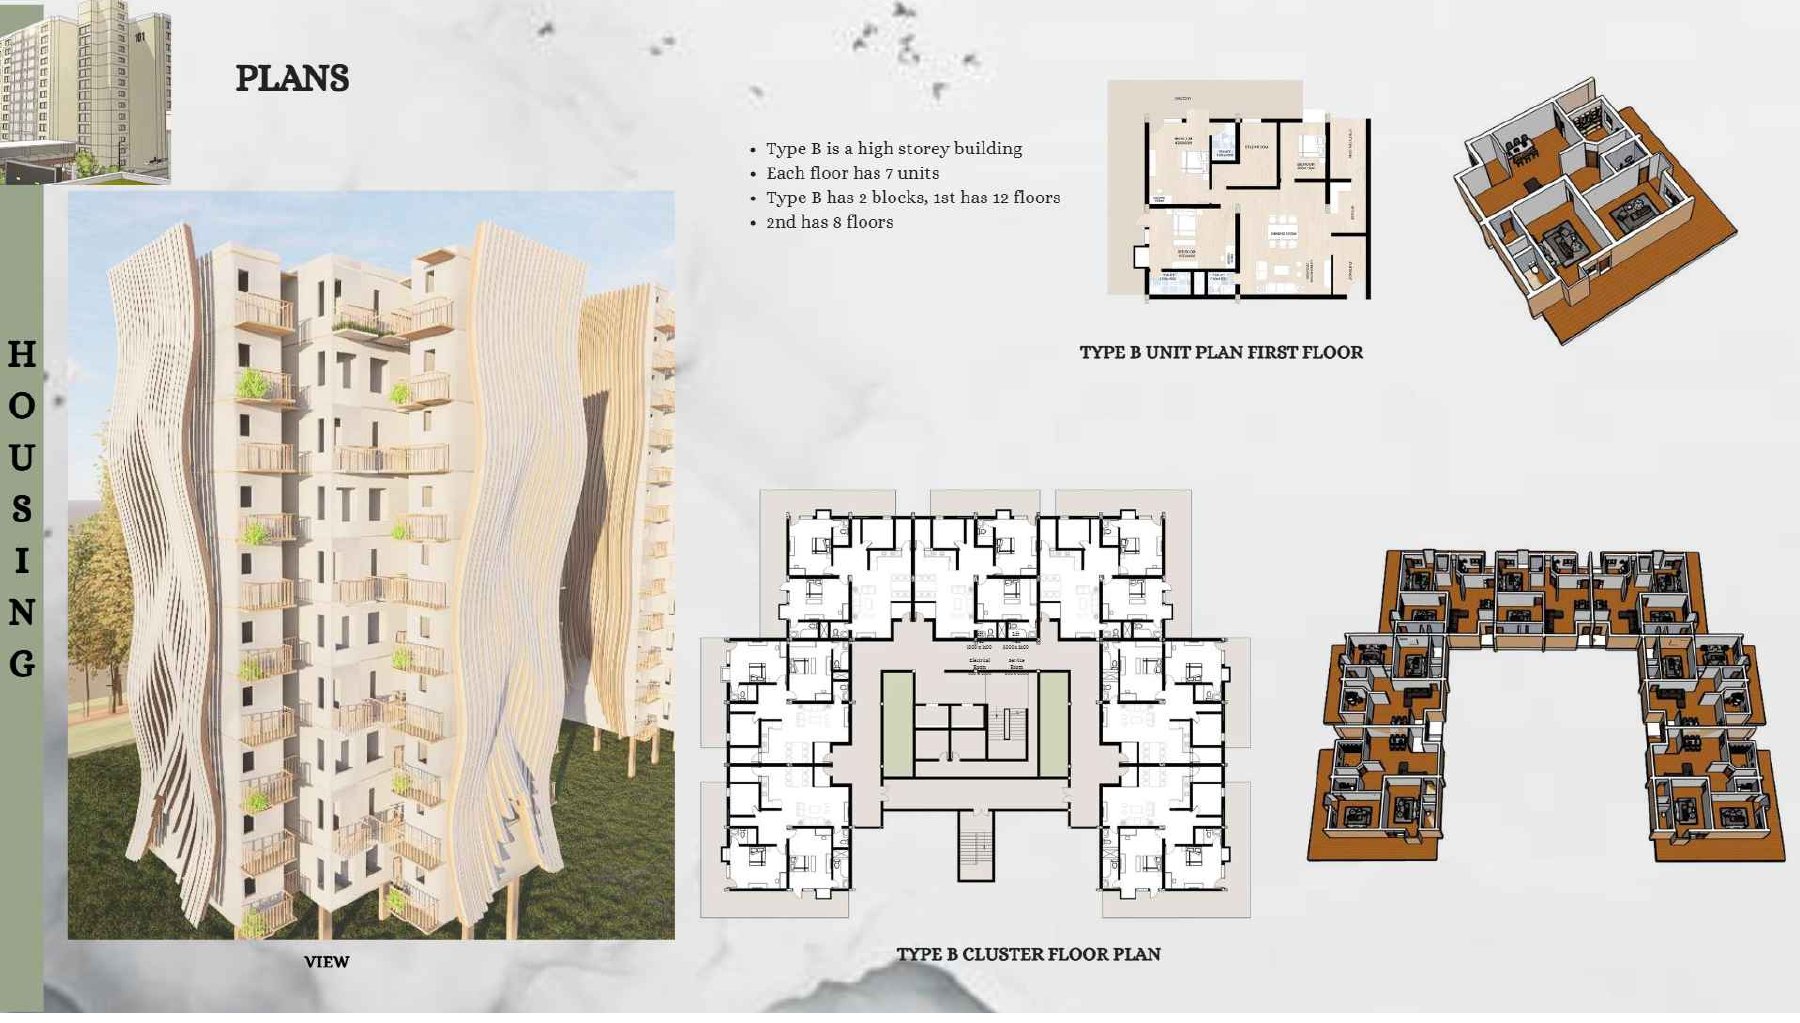
Type A, B and C unit plans stack into towers of eight to twelve floors, wrapped in a rippling louvred skin that shades balconies and gives the campus a recognisable silhouette.
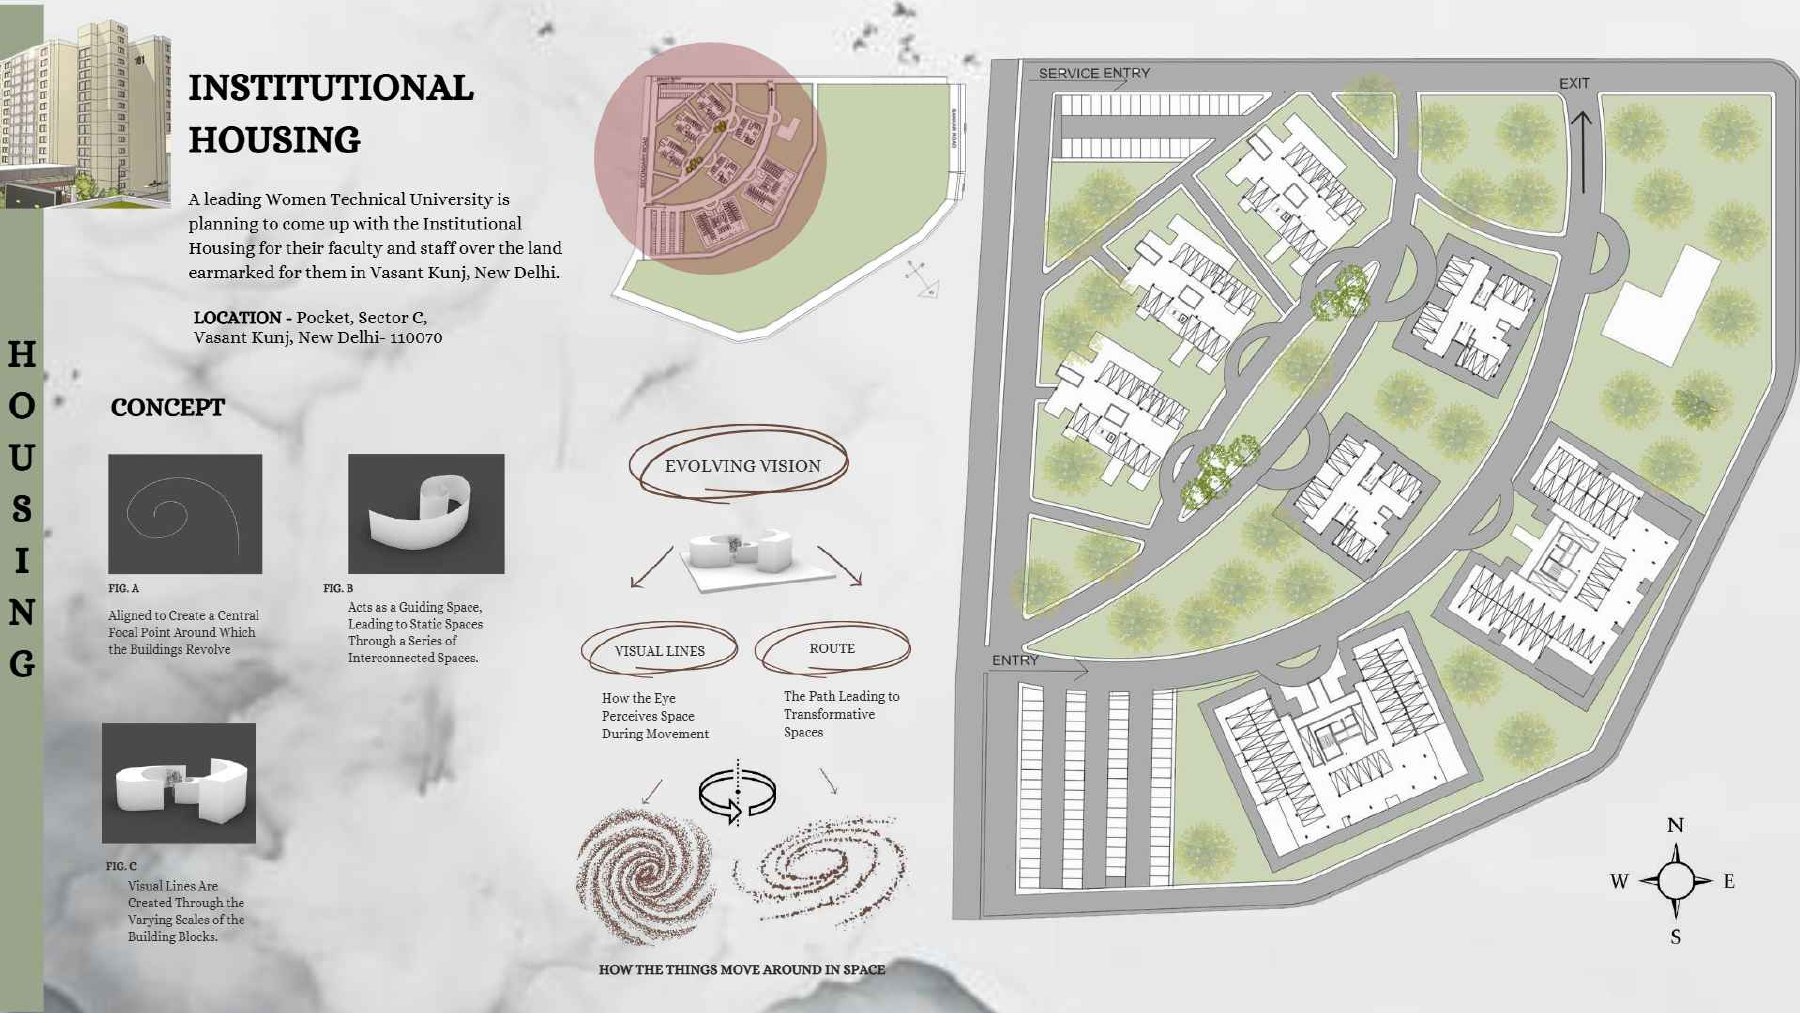
01 — Concept and master plan
02 — Type B tower and cluster plans
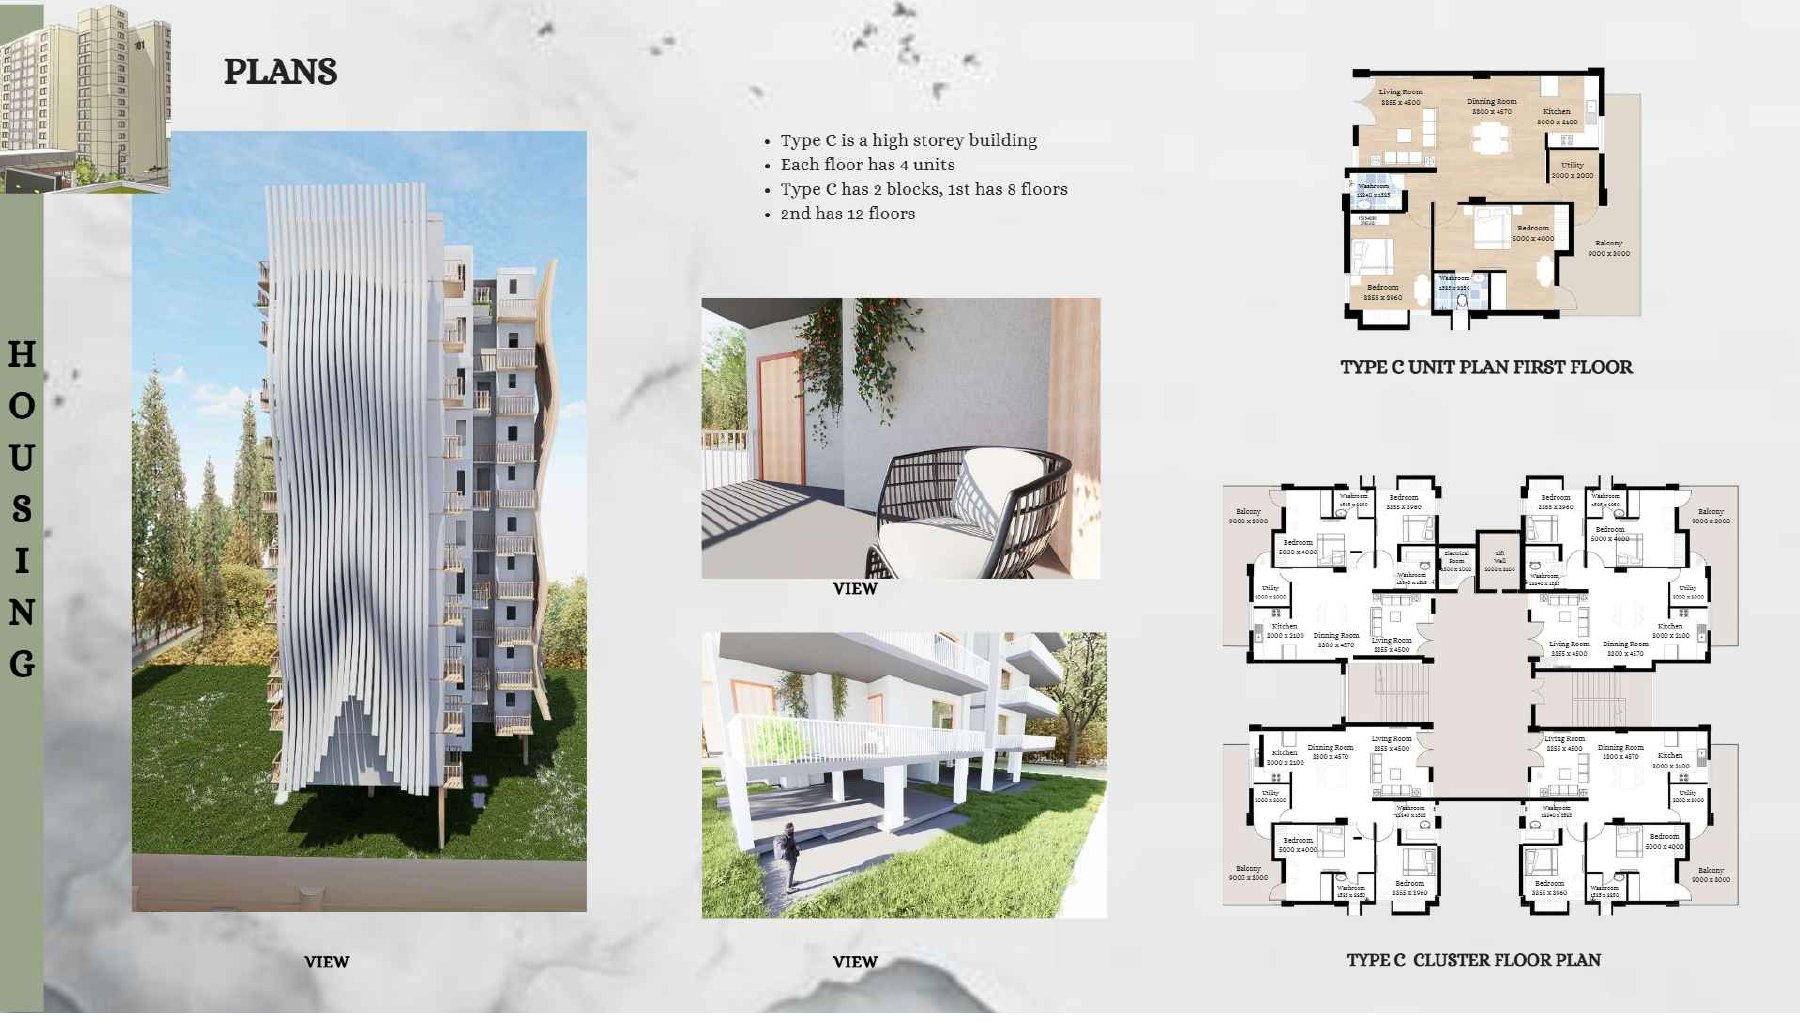
03 — Type C unit plans and view
Next project